
Primary on Main













Address
267 Lower Woods Trail Ne, Cleveland, TN
Price
$ 650,000
Property Attributes
- MLS#20261241
- TypeSingle Family
- Listing Status Active Under Contract
- CountyBradley
- CityCleveland
- NeighborhoodFairlawn
- Zip37323
- StyleCape Cod, Contemporary
- Year Built2018
- Taxes$ 2669
- Price$ 650,000
- Bedrooms4
- Full Bathrooms4
- Half Bathrooms1
- Sqr Footage4000
- Lot Size0.76 Acres
Data Source:
River Counties MLS (RCMLS)
Property Description
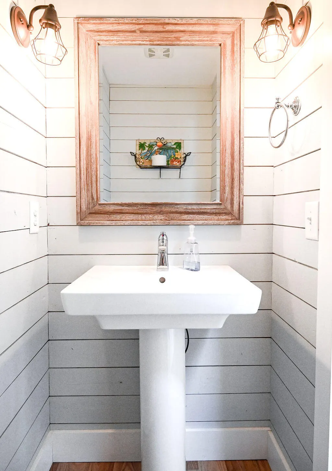
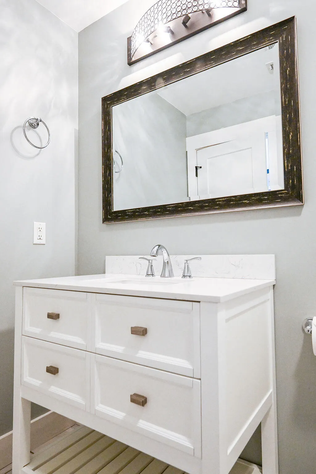
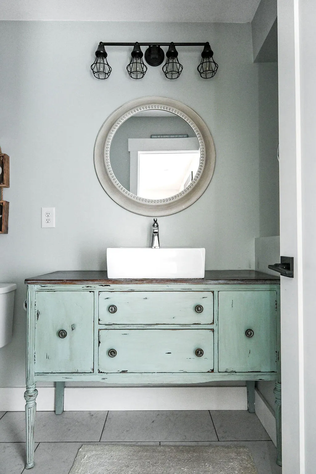
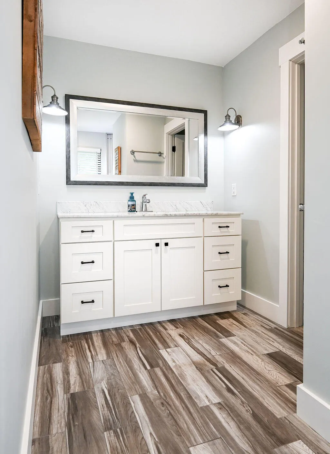
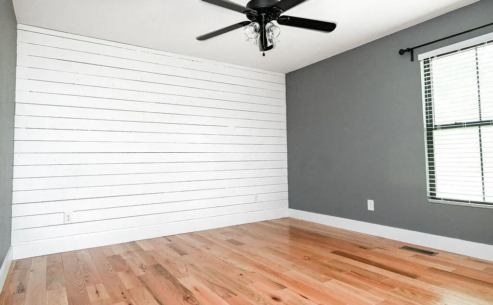
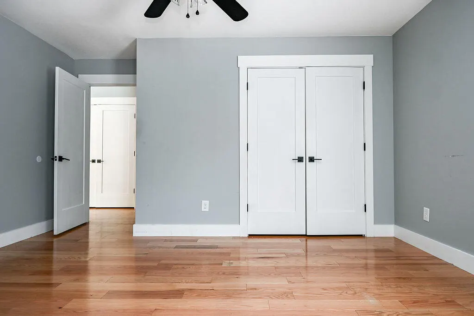
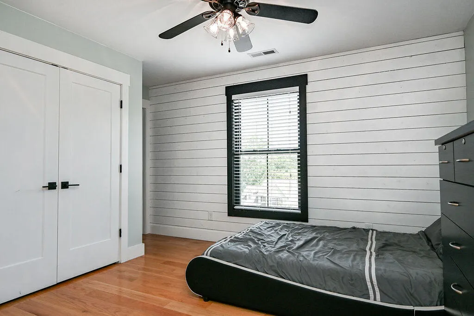
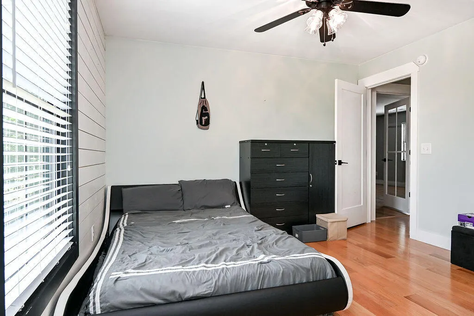
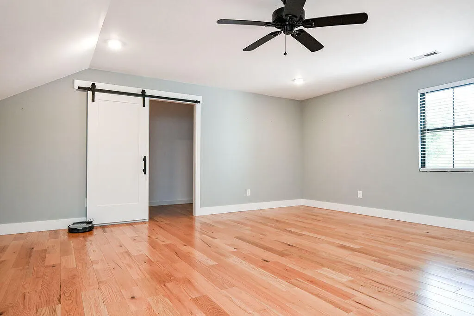
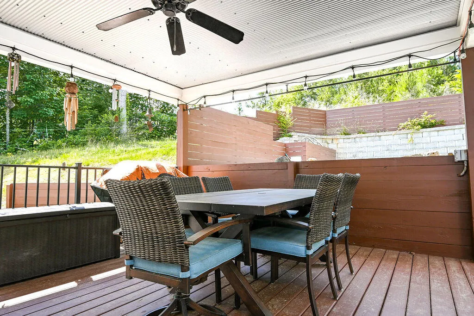
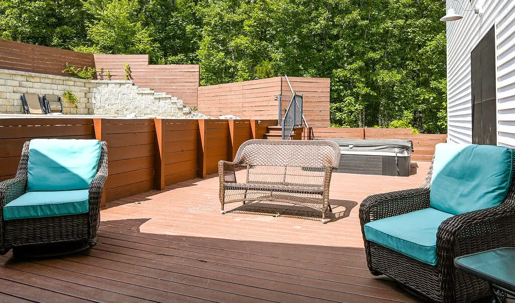
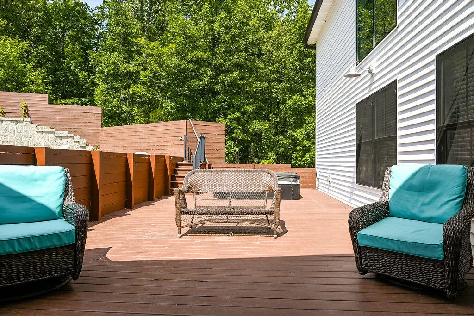
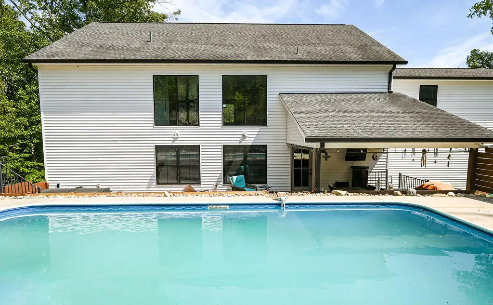
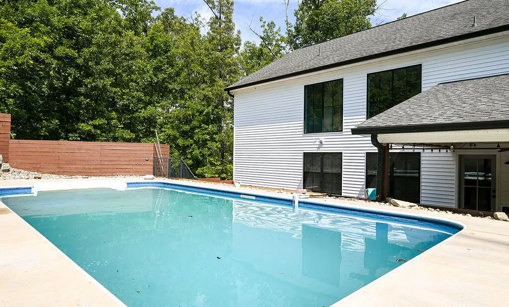
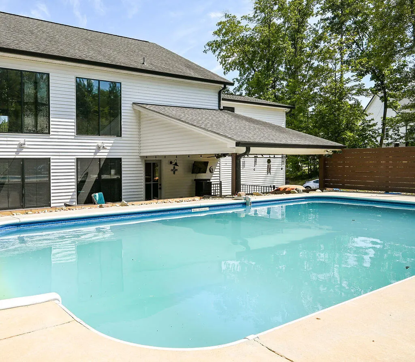
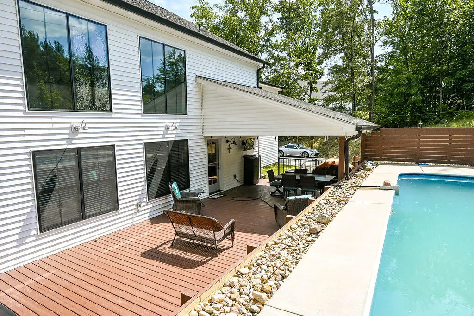
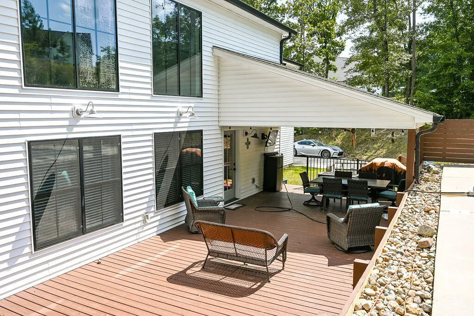
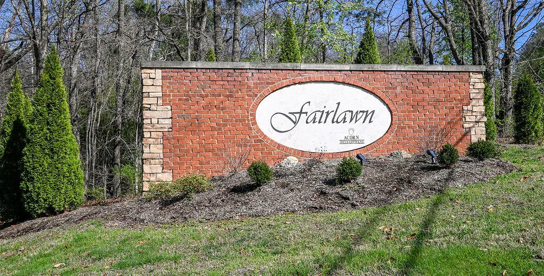
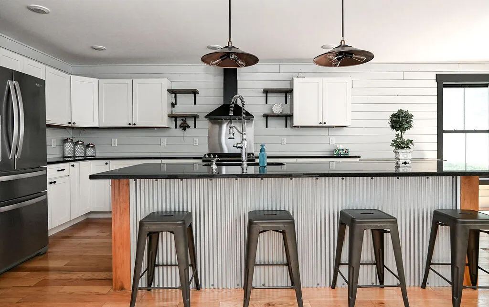
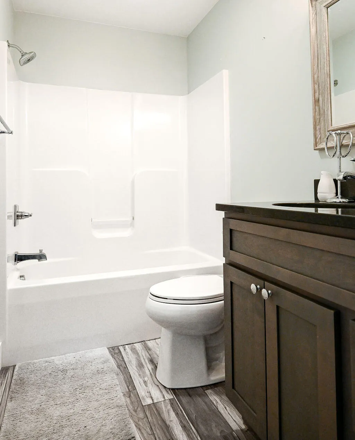
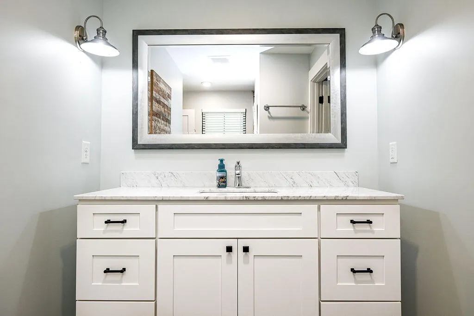
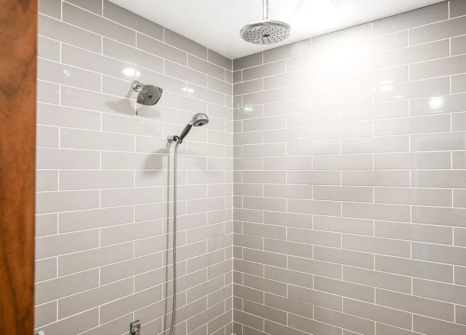
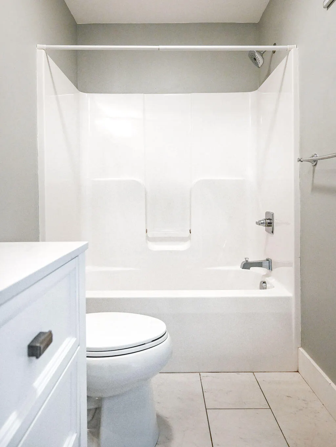
Custom-built modern day farmhouse home in the beautiful Fairlawn Subdivision of Bradley County. This move-in-ready home features 4 bedrooms, each with its own private bath, plus a half bath on the main level, primary bedroom will make you feel like you are in a spa. Bedroom on main level has a large office or make it your own personal closet, with a full bath also. Designed with an open-concept layout, light bright and airy, high ceilings, and built-in bookcases, the home offers both comfort and style. The chef's kitchen showcases custom shiplap accents, granite countertops, and quality finishes throughout. A custom fireplace with mantel and hearth adds warmth to the main living area. The spacious layout includes two primary suites, one conveniently located on the main level, along with a large laundry room offering abundant storage. Upstairs, a generous bonus room provides even more flexible living space with additional storage. Step outside to your own private retreat featuring a beautiful saltwater pool and separate spa, perfect for relaxing or entertaining. The outdoor living area also includes a deck with great views and a gas hookup for a fire pit, making it an ideal gathering space for family and friends. With window blinds throughout, plenty of room for the whole family, and priced below market value/tax appraisal, this exceptional home is ready to sell and just in time for summer.
| Elementary School | Middle School | High School |
|---|---|---|
| Park View Elementary School | Lake Forest Middle School | Bradley Central High School |
| Price History | |
|---|---|
| 3/16/2026 | Listed $750,000 |
| 4/7/2026 | 1$739,900 |
| 4/27/2026 | 3$715,000 |
| 5/7/2026 | 2$699,000 |
| 6/2/2026 | 2$685,000 |
| 6/11/2026 | 1$675,000 |
| 6/27/2026 | 1$665,000 |
| 7/9/2026 | 2$650,000 |
General Features
| Living Area | 4000 |
|---|---|
| Sewer | Septic Tank |
| Heating | Central,Electric,Multi Units |
| Cooling | Ceiling Fan(s),Central Air |
| Utilities | Underground Utilities,High Speed Internet Connected,High Speed Internet Available,Water Connected,Natural Gas Connected,Electricity Connected |
| Possession | Close Of Escrow |
| Roof | Pitched,Shingle |
| Appliances | Dishwasher,Disposal,Electric Water Heater,Exhaust Fan,Gas Cooktop,Gas Oven,Gas Range,Microwave,Plumbed For Ice Maker,Refrigerator |
| HOA Fee | 55 |
| Garage Spaces | 2 |
| Patio/Porch Features | Awning(s),Covered,Deck,Front Porch,Patio,Porch,Rear Porch,Terrace |
| Architectural Style | Cape Cod,Contemporary |
| Pool Features | Salt Water,Private,Outdoor Pool,Fenced,Filtered,In Ground |
| Construction Materials | Vinyl Siding |
| Year Built | 2018 |
| Levels | Two |
| Property Subtype | Single Family Residence |
| Community Features | Sidewalks,Street Lights |
| Assoc Fee Paid Per | Annually |
| County | Bradley |
| New Construction | false |
| Property Type | Residential |
| HOA | true |
| Attached Garage | true |
| Subdivision Name | Fairlawn |
| Garage Y/N | true |
| Other Structures | None |
| Full Baths | 4 |
| Status | Active Under Contract |
| Directions | Travel North Stuart Road, Right on Michigan Avenue, Left on 31st Street, Left into Fairlawn Subdivision, Right on Lower Woods Trail, Home is on Left, Sign in Yard. |
| High School | Bradley Central |
| City | Cleveland |
| Lot Size Units | Acres |
| Lot Size Square Feet | 33105.6 |
| Carport Y/N | false |
| Listing Terms | Cash,Conventional,FHA,VA Loan |
| Spa Features | Above Ground,Fiberglass,Heated,Private |
| Elementary School | Park View |
| Tax Annual Amount | 2669.23 |
| Middle/Junior High School | Lake Forest |
| Property Condition | Updated/Remodeled,None |
| Structure Type | House |
| Standard Status | Active Under Contract |
Interior Features
| Interior Amenities | Walk-In Shower,Split Bedrooms,Wired for Sound,Wired for Data,Walk-In Closet(s),Tray Ceiling(s),Primary Downstairs,Pantry,Open Floorplan,Kitchen Island,High Speed Internet,High Ceilings,Granite Counters,Eat-in Kitchen,Double Vanity,Double Closets,Bathroom Mirror(s),Bookcases,Built-in Features,Ceiling Fan(s),Crown Molding |
|---|---|
| Basement | Crawl Space |
| Flooring | Hardwood,Tile |
| Air Conditioning Y/N | true |
| Heating Y/N | true |
| Window Features | Window Coverings,Tinted Windows,Screens,Aluminum Frames,Blinds,Double Pane Windows |
| Fireplace Y/N | true |
| Half Baths | 1 |
| Laundry Features | Main Level,Laundry Room |
| Total Bedrooms | 4 |
| LivingAreaSource | Appraiser |
| Total Baths | 5 |
Exterior Features
| Exterior Amenities | Rain Gutters,Fire Pit |
|---|---|
| Fencing | Fenced |
| Parking Features | Concrete,Driveway,Garage,Garage Door Opener |
| Lot Features | Mailbox,Sloped,Landscaped,Cleared |
| Water Source | Public |
| Lot Size Area | 0.76 |
| Foundation Details | Block,Brick/Mortar,Permanent |
| Lot Dimensions | .76 ACRE |
| Lot Size Acres | 0.76 |
| Road Surface Type | Asphalt,Paved |
| Road Frontage Type | County Road |
| Road Responsibility | Public Maintained Road |
Amenities
- Foreclosure
- Views
- Short Sale
- New Construction
- Adult 55+
- Lease To Own
- No HOA Fees
- Furnished
- Primary On Main
- Air Conditioning
- Seller Finance
- Green
- Fixer Upper
- Horse
- Golf
- Fireplace
- Deck
- Garage
- Basement
- Pool
Property vs Single Family Average in 37323
Price
Taxes
Year Built
 The data relating to real estate for sale on this web site comes in part from the Internet Data Exchange Program of RealTracs Solutions as distributed by MLS Grid. Real estate listings held by brokerage firms other than United Real Estate Solutions are marked with the Internet Data Exchange Program logo or thumbnail logo and detailed information about them includes the name of the listing brokers.
 The data relating to real estate for sale on this Web Site comes from the IDX Program of the East Tennessee Realtors® Multiple Listing Service. © Copyright 2026 All rights reserved. This information is being provided for the consumers' personal, non-commercial use and may not be used for any purpose other than to identify prospective properties the consumers may be interested in purchasing. This information was updated September 27, 2026 8:03 AM UTC Some properties may subsequently have sold
 River Counties Association of REALTORS® All information deemed reliable but not guaranteed. All properties are subject to prior sale, change or withdrawal. Neither listing broker(s) or information provider(s) shall be responsible for any typographical errors, misinformation, misprints and shall be held totally harmless. Listing(s) information is provided for consumer's personal, non-commercial use and may not be used for any purpose other than to identify prospective properties consumers may
 Great Smoky Mountains Association of REALTORS® All information deemed reliable but not guaranteed. All properties are subject to prior sale, change or withdrawal. Neither listing broker(s) or information provider(s) shall be responsible for any typographical errors, misinformation, misprints and shall be held totally harmless. Listing(s) information is provided for consumer's personal, non-commercial use and may not be used for any purpose other than to identify prospective properties consumers
 Lakeway Area MLS® (LAAMLS). All information deemed reliable but not guaranteed. All properties are subject to prior sale, change or withdrawal. Neither listing broker(s) or information provider(s) shall be responsible for any typographical errors, misinformation, misprints and shall be held totally harmless. Listing(s) information is provided for consumer's personal, non-commercial use and may not be used for any purpose other than to identify prospective properties consumers may be interested in purchasing. The data relating to real estate for sale on this website comes in part from the Internet Data Exchange program of the Multiple Listing Service. Real estate listings held by brokerage firms other than United Real Estate Solutions may be marked with the Internet Data Exchange logo and detailed information about those properties will include the name of the listing broker(s) when required by the MLS. Copyright ©2026 All rights reserved.
Last Updated: September 27, 2026 9:49 AM UTC
Lakeway Area MLS® (LAAMLS). All information deemed reliable but not guaranteed. All properties are subject to prior sale, change or withdrawal. Neither listing broker(s) or information provider(s) shall be responsible for any typographical errors, misinformation, misprints and shall be held totally harmless. Listing(s) information is provided for consumer's personal, non-commercial use and may not be used for any purpose other than to identify prospective properties consumers may be interested in purchasing. The data relating to real estate for sale on this website comes in part from the Internet Data Exchange program of the Multiple Listing Service. Real estate listings held by brokerage firms other than United Real Estate Solutions may be marked with the Internet Data Exchange logo and detailed information about those properties will include the name of the listing broker(s) when required by the MLS. Copyright ©2026 All rights reserved.
Last Updated: September 27, 2026 9:49 AM UTC
