
Views - New Construction
Address
59 Dale Mires Lane, Baxter, TN
Price
$ 214,990
Property Attributes
- MLS#3599342
- TypeSingle Family
- Listing Status Active
- CountyPUTNAM
- CityBaxter
- NeighborhoodPaddington Place
- Zip38544
- Style
- Year Built2026
- Taxes$ 3000
- Price$ 214,990
- Bedrooms3
- Full Bathrooms2
- Half Bathrooms1
- Sqr Footage1474
Data Source:
Listing courtesy of RealTracs MLS as distributed by MLS GRID
Property Description
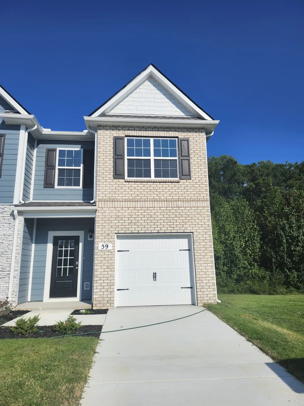
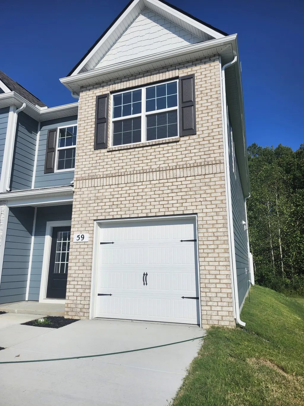
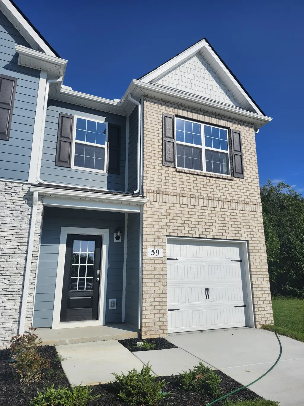
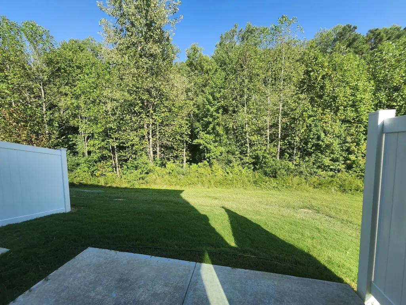
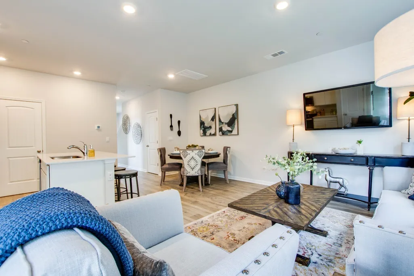
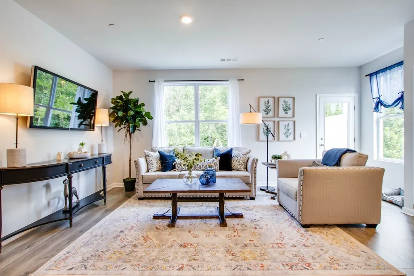
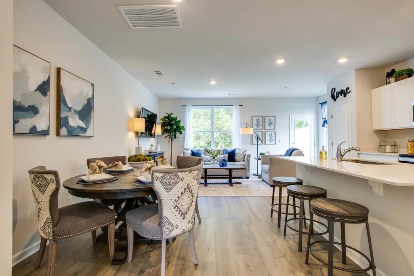
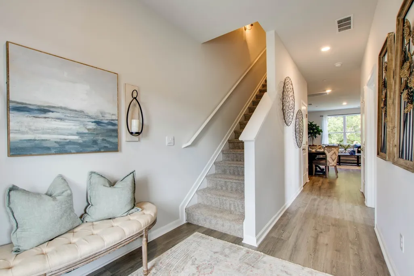
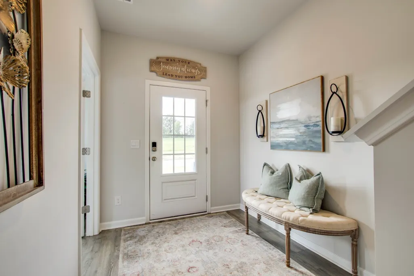
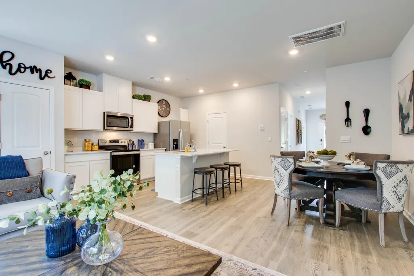
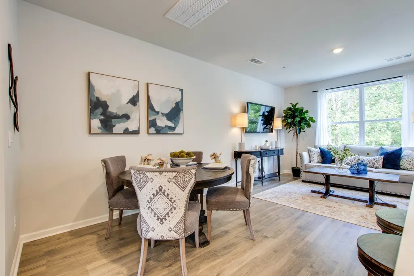
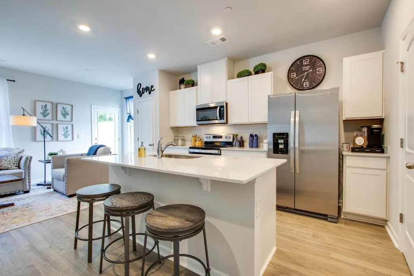
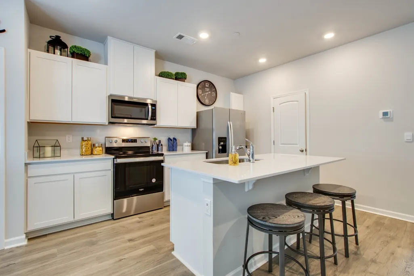
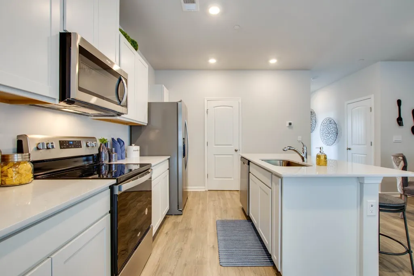
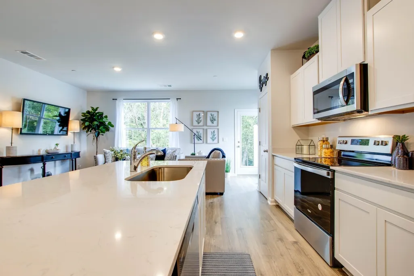
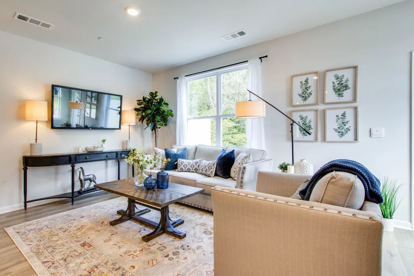
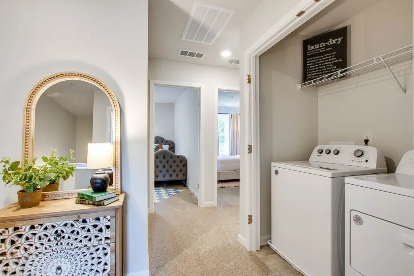
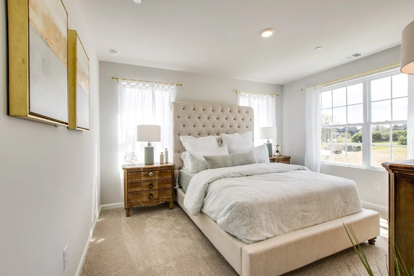
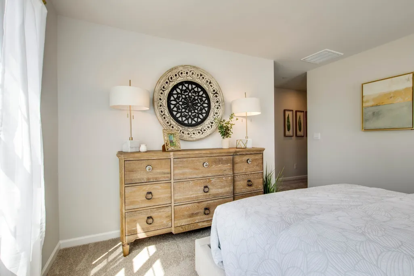
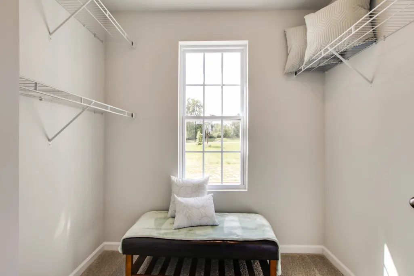
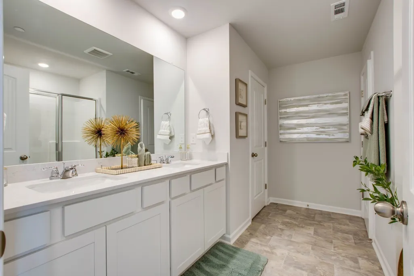
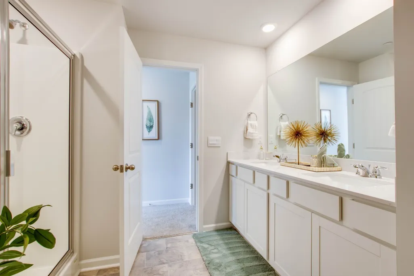
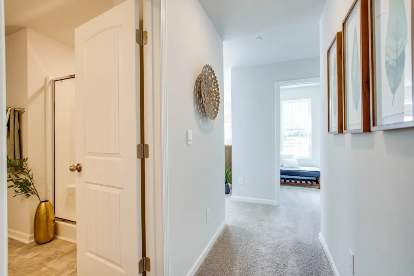
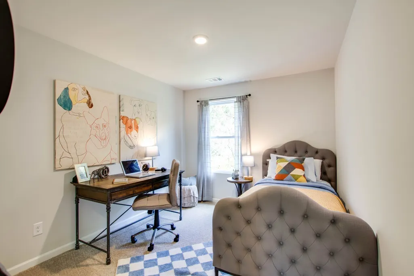
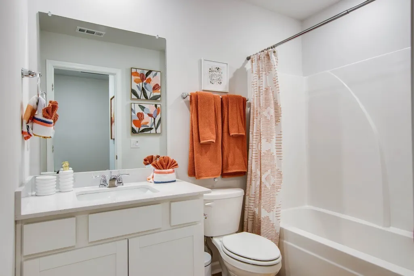
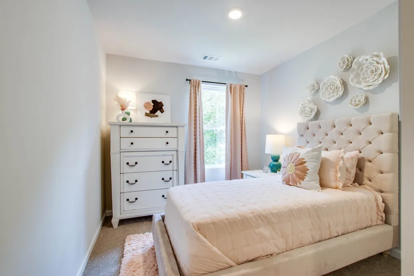
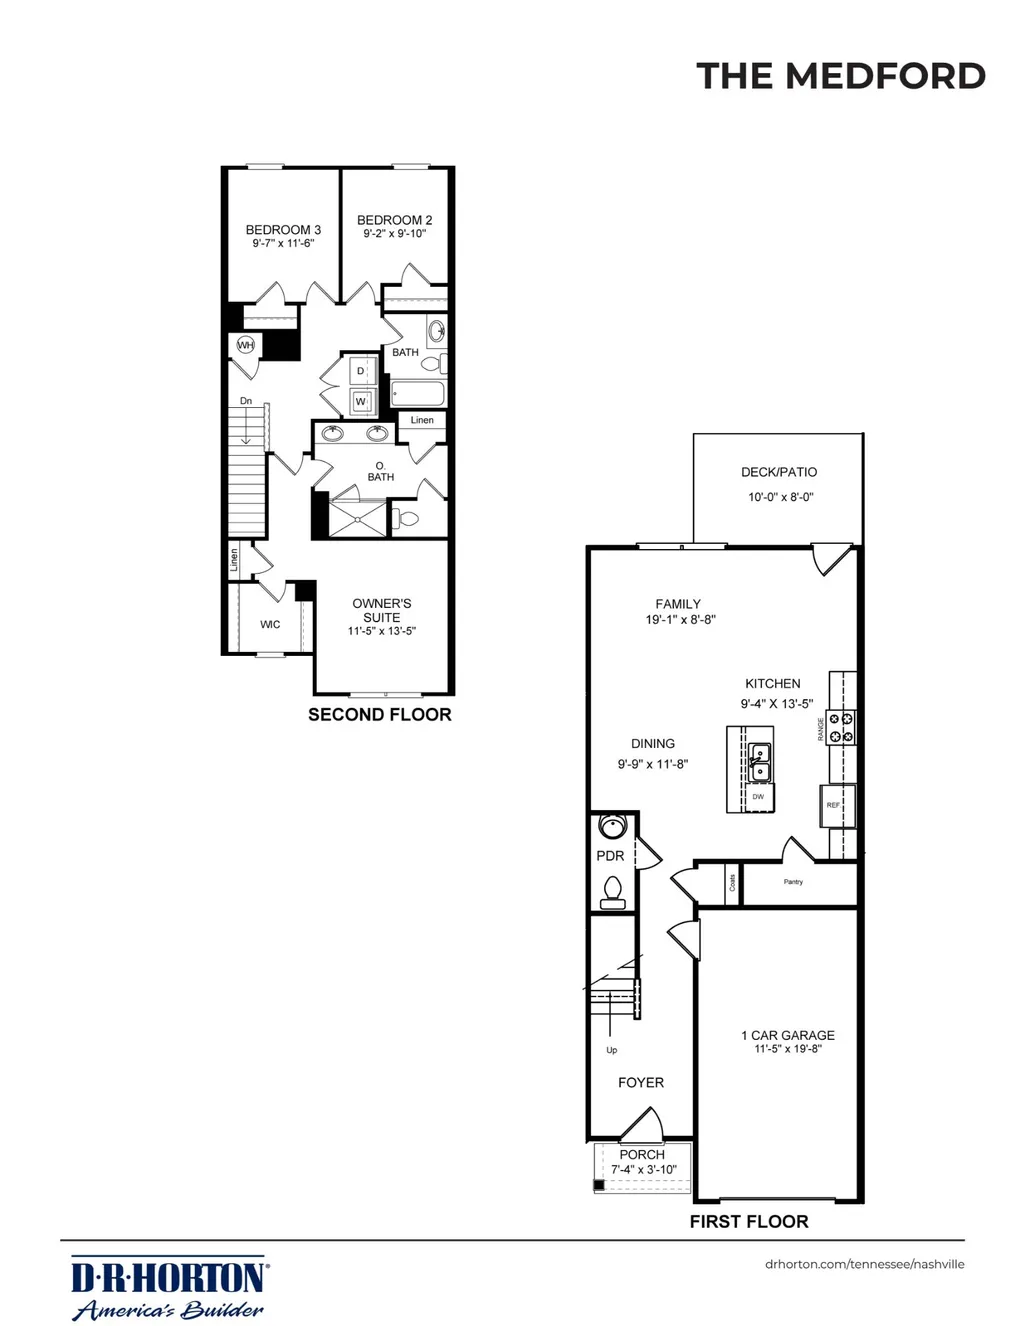
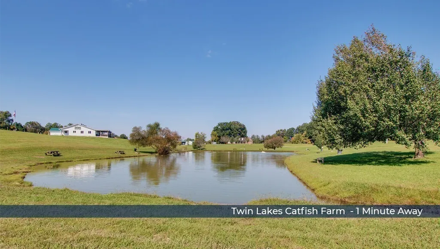
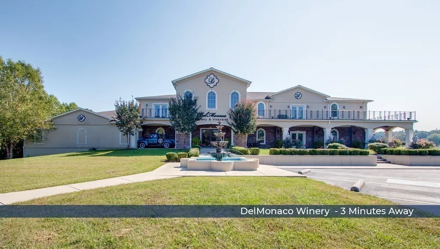
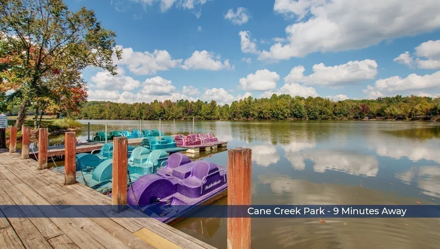
MOVE IN READY END UNIT! With a tree-lined view from the back patio, this beautiful two-story new Construction townhome blends functionality, comfort, and style. Inside, an open-concept layout creates spacious living. The Medford comes equipped with modern finishes and all-new appliances. This floorplan offers 3 bedrooms and 2.5 bathrooms, plus a single-car garage and ample driveway. Upon entering, you’ll find a large gourmet kitchen with shaker-style cabinets, quartz countertops, and stainless-steel Whirlpool appliances. The kitchen overlooks the living and dining areas, making it perfect for entertaining and everyday life. The primary bedroom includes an attached bathroom with a walk-in closet and a double vanity for convenience. Upstairs, two additional bedrooms provide ample space. The Medford features a Home is Connected smart home package, letting you control lights, temperature, and more from your smart device, whether home or away. So many outdoor activities, Cummings Falls state park with walking trails, beautiful waterfalls, Delmonaco Winery and Vineyards, also Canoe the Caney River, just minutes away. Easy access to I-40 and only minutes from Cookeville. New construction warranties. Don’t miss your chance to make the Medford your home, contact us today to learn more about Paddington Place in Baxter, TN.
| Elementary School | Middle School | High School |
|---|---|---|
| Cornerstone Elementary | Upperman Middle School | Upperman High School |
| Price History | |
|---|---|
| 9/25/2026 | Listed $214,990 |
General Features
| Living Area | 1474 |
|---|---|
| Sewer | Public Sewer |
| Heating | Heat Pump |
| Cooling | Central Air |
| Utilities | Water Available |
| Possession | Close Of Escrow |
| Roof | Shingle |
| Appliances | Dishwasher,Microwave,Electric Oven,Cooktop |
| HOA Fee | 145 |
| Garage Spaces | 1 |
| Association Fee Includes | Maintenance Grounds,Insurance |
| Patio/Porch Features | Patio |
| Security Features | Fire Sprinkler System,Smoke Detector(s) |
| Construction Materials | Fiber Cement,Hardboard Siding |
| Year Built | 2026 |
| Stories Count | 2 |
| Levels | Two |
| Property Subtype | Single Family Residence |
| HOA Fee 2 | 750 |
| Assoc Fee Paid Per | Monthly |
| County | Putnam County,TN |
| New Construction | Yes |
| Property Type | Residential |
| Association Amenities | Pool |
| Attached Garage | Yes |
| Subdivision Name | Paddington Place |
| Garage Y/N | Yes |
| Full Baths | 2 |
| Status | Active |
| Buyer Financing | Conventional,FHA,USDA,VA |
| Directions | I-40 East to exit 280,left off interstate,right at first light,left at Dale Mires Lane. |
| High School | Upperman High School |
| City | Baxter |
| Senior Community Y/N | No |
| Open Parking Spaces | 1 |
| Lot Size Units | Acres |
| HOA Fee 2 Frequency | One Time |
| Elementary School | Cornerstone Elementary |
| Property Attached Y/N | No |
| Year Built Details | New |
| Tax Annual Amount | 3000 |
| Middle/Junior High School | Upperman Middle School |
| Virtual Tour | https://www.zillow.com/view-3d-home/ed9d3b8d-484c-4c7d-9266-986fc7f45635/?utm_source=captureapp |
| Building Area Units | Square Feet |
| Living Area Units | Square Feet |
| Standard Status | Active |
Interior Features
| Interior Amenities | Entrance Foyer,High Ceilings,Pantry,Smart Thermostat,Kitchen Island |
|---|---|
| Basement | None |
| Flooring | Carpet,Laminate,Vinyl |
| Air Conditioning Y/N | Yes |
| Heating Y/N | Yes |
| Above Grade Finished Area | 1474 |
| Half Baths | 1 |
| Total Bedrooms | 3 |
| Below Grade Finished Area Unit Type | Square Feet |
| LivingAreaSource | Builder |
| Below Grade Finished Area Source | Builder |
| Above Grade Finished Area Source | Builder |
| Above Grade Finished Area Unit Type | Square Feet |
| Total Baths | 3 |
Exterior Features
| Exterior Amenities | Smart Lock(s) |
|---|---|
| Parking Features | Garage Door Opener,Garage Faces Front,Driveway |
| Water Source | Public |
| Total Parking | 2 |
| Building Area Total | 1474 |
| Lot Dimensions | 20 X 100 IRR |
| Lot Size Source | Calculated from Plat |
| Waterfront Y/N | No |
| Covered Spaces | 1 |
| Other Equipment | Irrigation System |
Amenities
- Foreclosure
- Views
- Short Sale
- New Construction
- Adult 55+
- Lease To Own
- No HOA Fees
- Furnished
- Primary On Main
- Air Conditioning
- Seller Finance
- Green
- Fixer Upper
- Horse
- Golf
- Fireplace
- Deck
- Garage
- Basement
- Pool
Property vs Single Family Average in 38544
Price
Taxes
Year Built
 The data relating to real estate for sale on this web site comes in part from the Internet Data Exchange Program of RealTracs Solutions as distributed by MLS Grid. Real estate listings held by brokerage firms other than United Real Estate Solutions are marked with the Internet Data Exchange Program logo or thumbnail logo and detailed information about them includes the name of the listing brokers.
 The data relating to real estate for sale on this Web Site comes from the IDX Program of the East Tennessee Realtors® Multiple Listing Service. © Copyright 2026 All rights reserved. This information is being provided for the consumers' personal, non-commercial use and may not be used for any purpose other than to identify prospective properties the consumers may be interested in purchasing. This information was updated September 27, 2026 8:03 AM UTC Some properties may subsequently have sold
 River Counties Association of REALTORS® All information deemed reliable but not guaranteed. All properties are subject to prior sale, change or withdrawal. Neither listing broker(s) or information provider(s) shall be responsible for any typographical errors, misinformation, misprints and shall be held totally harmless. Listing(s) information is provided for consumer's personal, non-commercial use and may not be used for any purpose other than to identify prospective properties consumers may
 Great Smoky Mountains Association of REALTORS® All information deemed reliable but not guaranteed. All properties are subject to prior sale, change or withdrawal. Neither listing broker(s) or information provider(s) shall be responsible for any typographical errors, misinformation, misprints and shall be held totally harmless. Listing(s) information is provided for consumer's personal, non-commercial use and may not be used for any purpose other than to identify prospective properties consumers
 Lakeway Area MLS® (LAAMLS). All information deemed reliable but not guaranteed. All properties are subject to prior sale, change or withdrawal. Neither listing broker(s) or information provider(s) shall be responsible for any typographical errors, misinformation, misprints and shall be held totally harmless. Listing(s) information is provided for consumer's personal, non-commercial use and may not be used for any purpose other than to identify prospective properties consumers may be interested in purchasing. The data relating to real estate for sale on this website comes in part from the Internet Data Exchange program of the Multiple Listing Service. Real estate listings held by brokerage firms other than United Real Estate Solutions may be marked with the Internet Data Exchange logo and detailed information about those properties will include the name of the listing broker(s) when required by the MLS. Copyright ©2026 All rights reserved.
Last Updated: September 27, 2026 9:49 AM UTC
Lakeway Area MLS® (LAAMLS). All information deemed reliable but not guaranteed. All properties are subject to prior sale, change or withdrawal. Neither listing broker(s) or information provider(s) shall be responsible for any typographical errors, misinformation, misprints and shall be held totally harmless. Listing(s) information is provided for consumer's personal, non-commercial use and may not be used for any purpose other than to identify prospective properties consumers may be interested in purchasing. The data relating to real estate for sale on this website comes in part from the Internet Data Exchange program of the Multiple Listing Service. Real estate listings held by brokerage firms other than United Real Estate Solutions may be marked with the Internet Data Exchange logo and detailed information about those properties will include the name of the listing broker(s) when required by the MLS. Copyright ©2026 All rights reserved.
Last Updated: September 27, 2026 9:49 AM UTC
