
Views
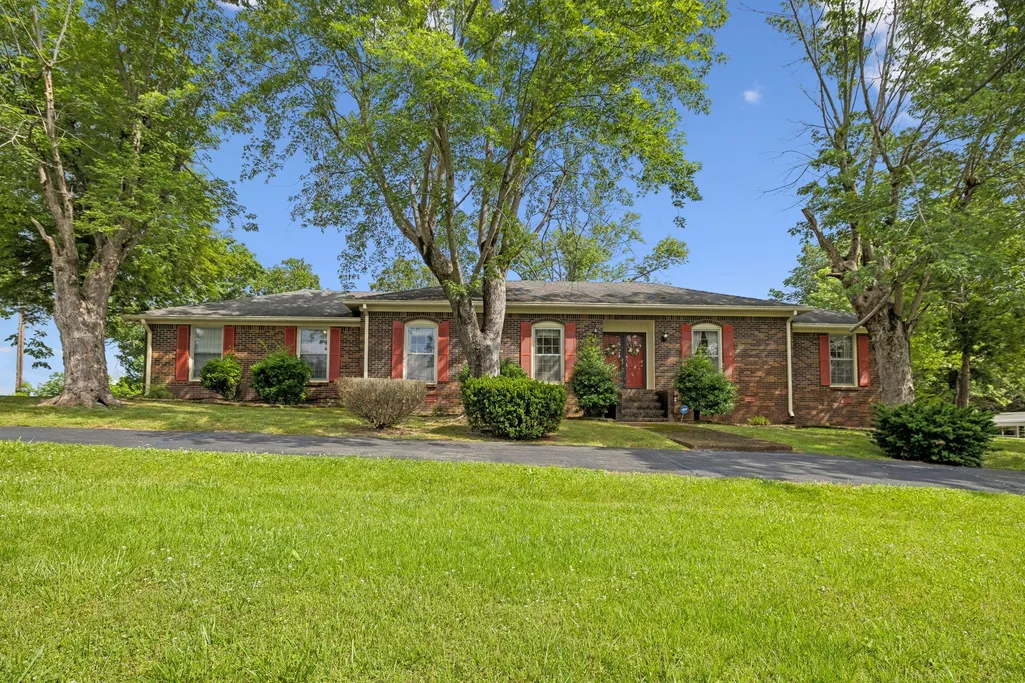
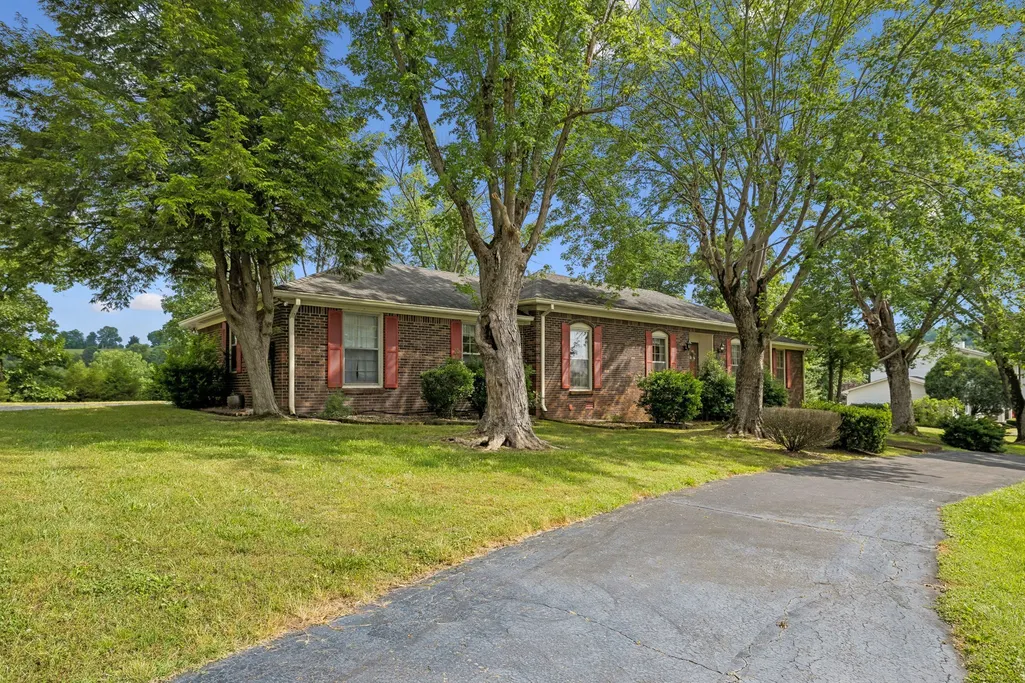
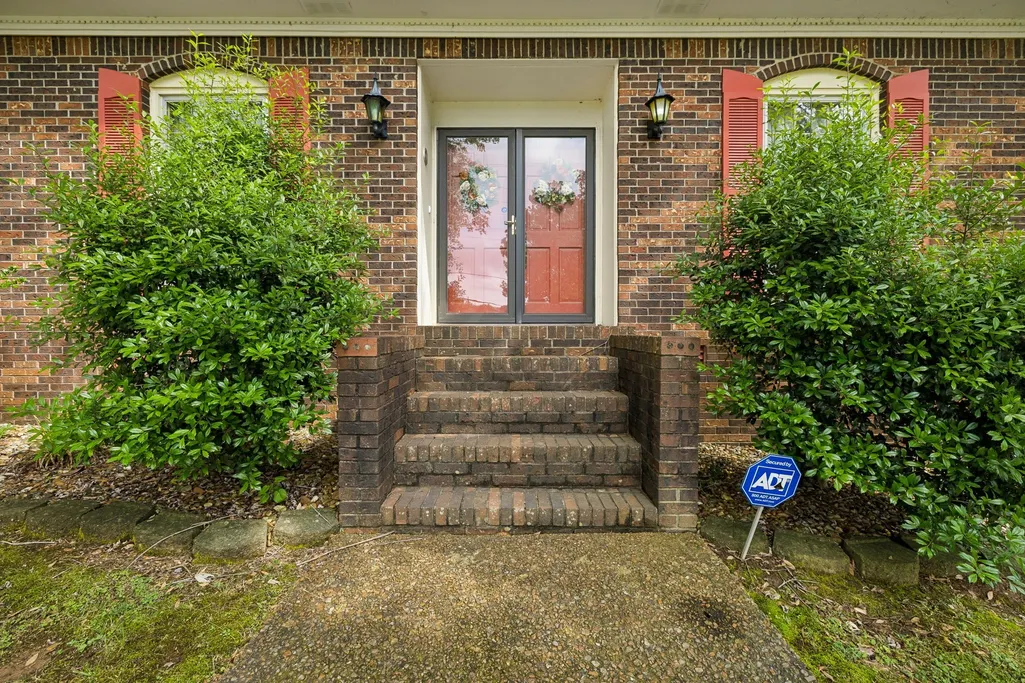
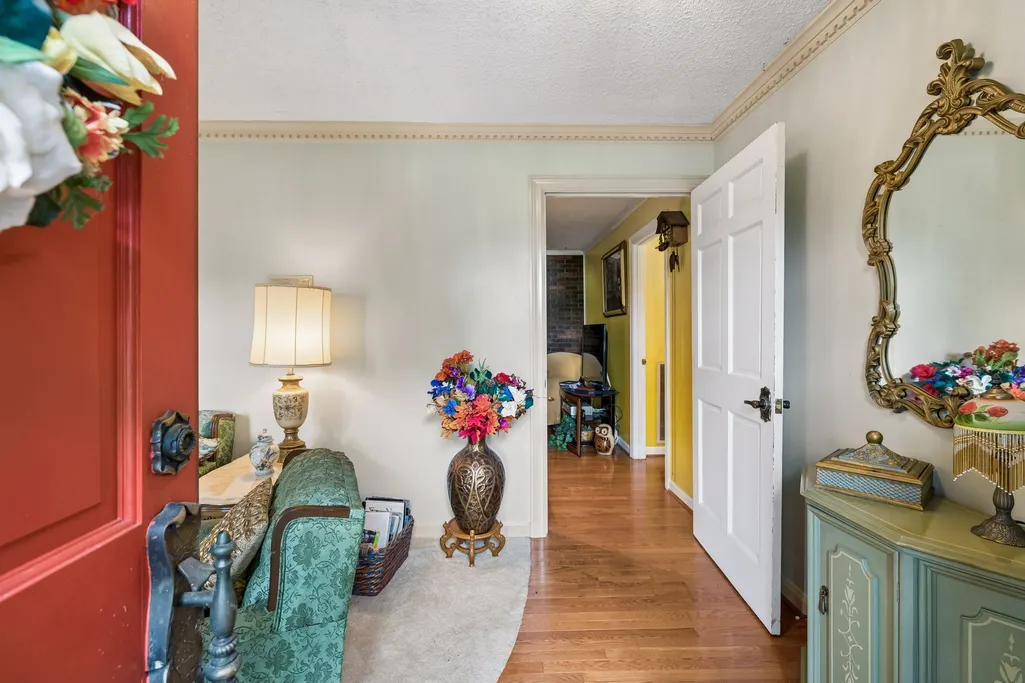
Address
1202 Sycamore Valley Rd, Ashland City, TN
Price
$ 494,900
Property Attributes
- MLS#3541051
- TypeSingle Family
- Listing Status Active
- CountyCHEATHAM
- CityAshland City
- NeighborhoodSycamore Valley Revised
- Zip37015
- StyleRanch
- Year Built1974
- Taxes$ 1791
- Price$ 494,900
- Bedrooms3
- Full Bathrooms2
- Half Bathrooms1
- Sqr Footage2020
- Lot Size1.28 Acres
Data Source:
Listing courtesy of RealTracs MLS as distributed by MLS GRID
Property Description
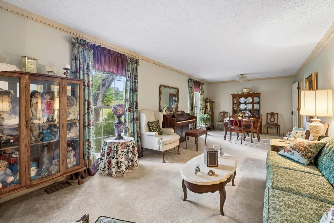
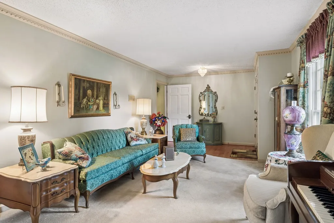
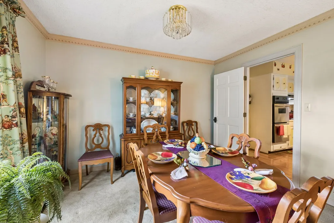
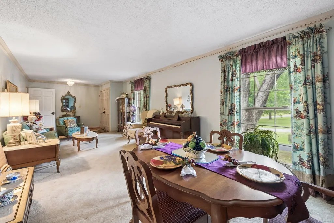
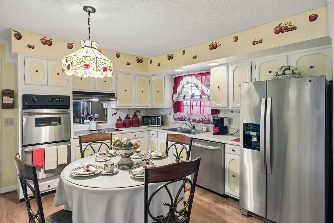
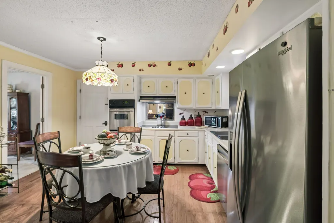
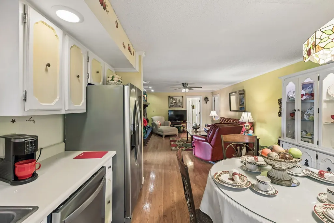
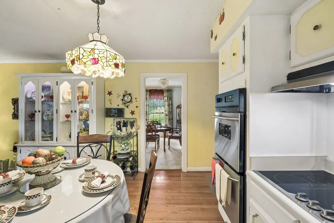
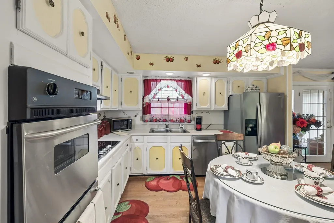
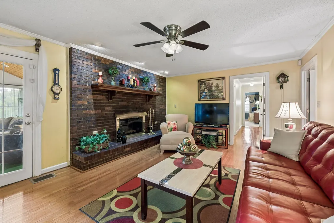
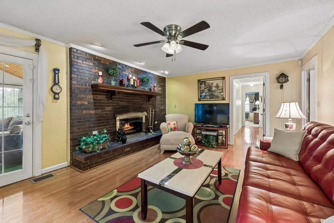
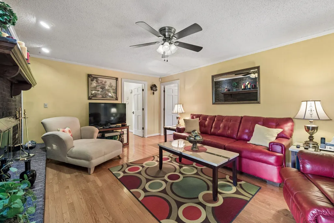
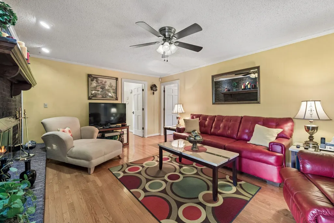
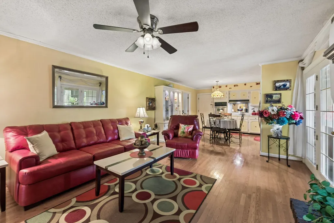
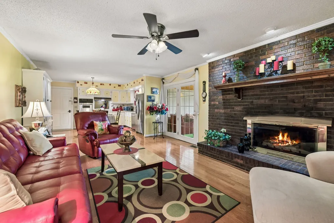
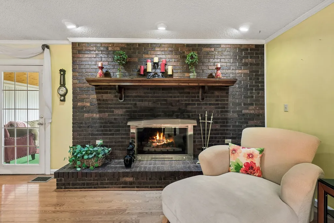
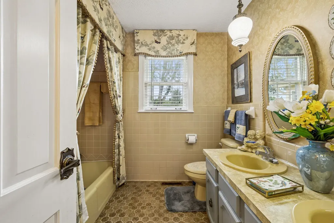
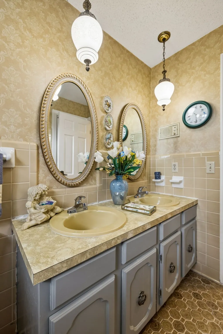
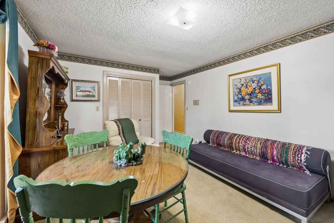
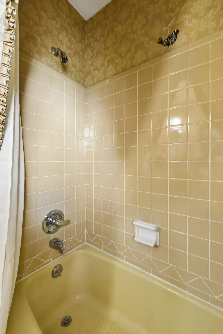
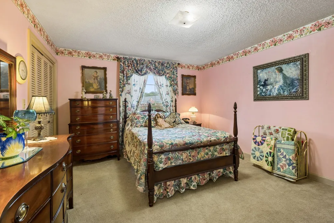
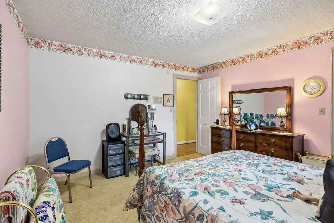
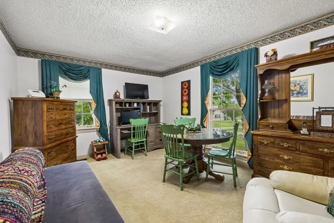
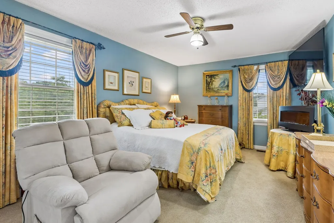
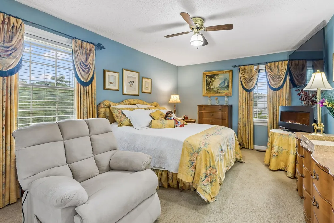
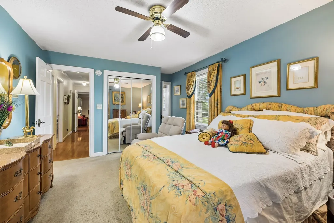
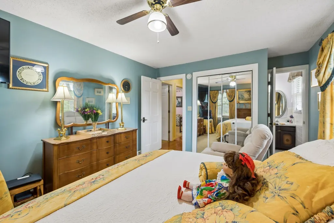
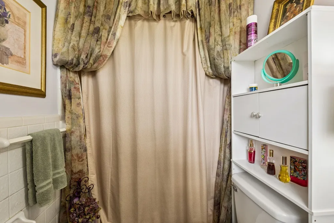
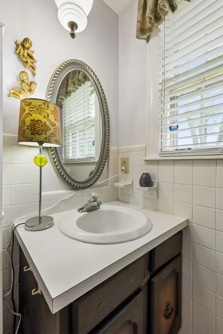
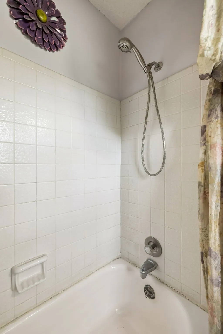
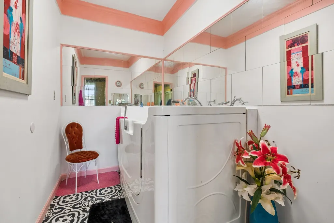
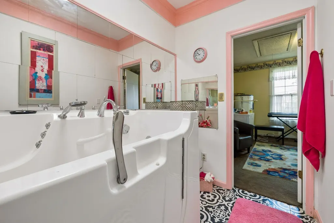
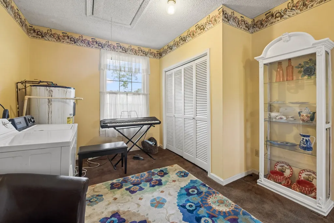
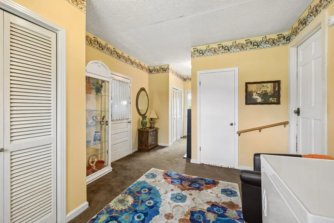
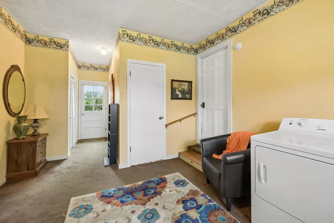
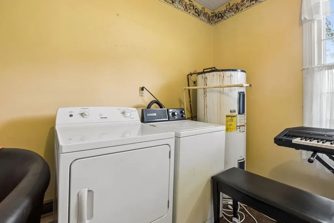
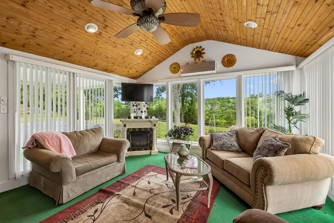
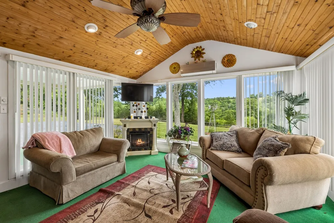
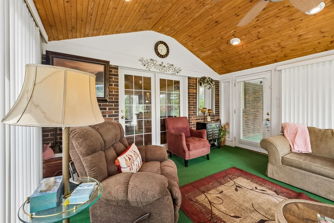
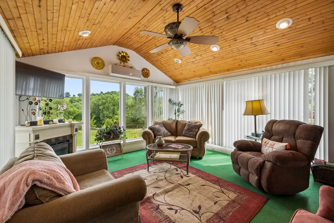
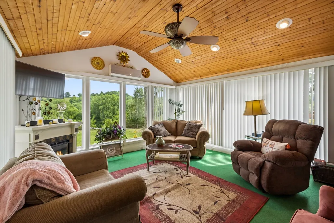
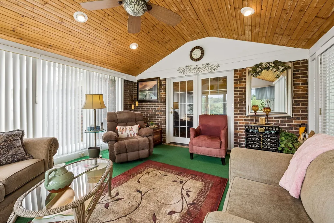
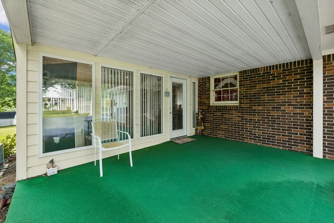
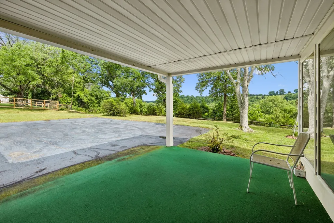
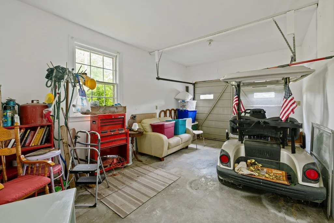
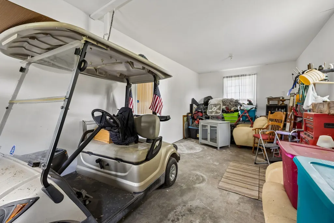
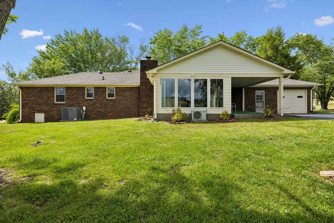
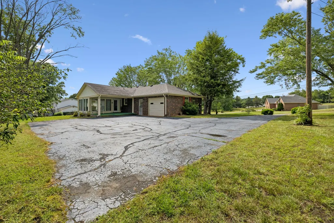
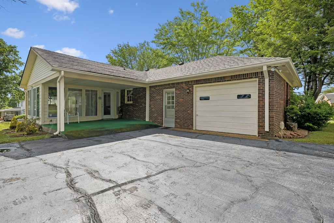
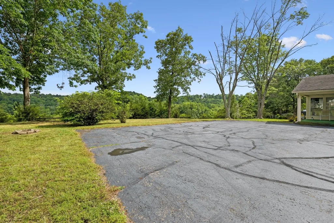
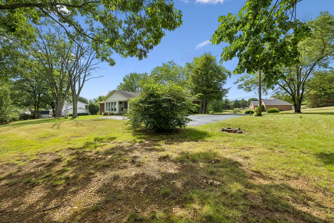
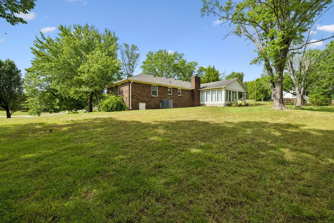
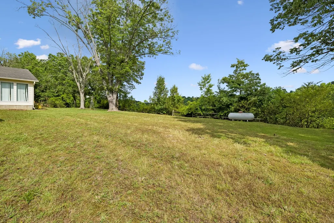
ONE-LEVEL LIVING, 1.28 ACRES & TIMELESS ALL-BRICK CONSTRUCTION! This 3BR/2.5BA Ashland City home combines the character and solid construction buyers appreciate in an established home with a flexible floor plan designed for today's lifestyle. A spacious formal living/dining area provides options for entertaining, home office, music room or additional gathering space, while the kitchen opens to a comfortable den anchored by a gas fireplace. Just beyond, the heated & cooled sunroom creates another year-round living space with its own fireplace and peaceful views of the park-like backyard.The primary suite features a private tiled bath with tub/shower combination, while two additional bedrooms and a second full bath provide room for family, guests or work-from-home needs. A portion of the original 2-car garage has been thoughtfully converted into heated & cooled space, creating an oversized laundry area plus half bath with an accessible tub/shower; the remaining garage provides covered parking. An accessible approach with ramp adds even more versatility. Outside, enjoy 1.28 acres, mature surroundings and an expansive asphalt/circular driveway with exceptional parking for guests, multiple vehicles or recreational needs. NO HOA, public water and septic.Enjoy a country-like setting without giving up convenience! Located in the Sycamore Valley area of Ashland City with access to downtown Ashland City, local shopping and dining, Riverbluff Park and its Cumberland River boat ramp, area parks and the Cumberland River Bicentennial Trail. Ashland City's Middle Tennessee location also provides access toward Nashville, Clarksville and Springfield—an appealing option for buyers whose work, family or lifestyle takes them in multiple directions. Space, privacy, flexibility and location come together in a home ready for its next chapter.
| Elementary School | Middle School | High School |
|---|---|---|
| Ashland City Elementary | Cheatham Middle School | Cheatham Co Central High School |
| Price History | |
|---|---|
| 9/3/2026 | Listed $494,900 |
General Features
| Living Area | 2020 |
|---|---|
| Sewer | Septic Tank |
| Heating | Central,Electric |
| Cooling | Central Air,Electric |
| Utilities | Electricity Available,Water Available |
| Possession | Close Of Escrow |
| Roof | Shingle |
| Appliances | Double Oven,Electric Oven,Cooktop,Dishwasher,Refrigerator |
| Garage Spaces | 1 |
| Architectural Style | Ranch |
| Construction Materials | Brick |
| Year Built | 1974 |
| Stories Count | 1 |
| Levels | One |
| Property Subtype | Single Family Residence |
| Accessibility | Accessible Approach with Ramp |
| County | Cheatham County,TN |
| New Construction | No |
| Property Type | Residential |
| Attached Garage | Yes |
| Subdivision Name | Sycamore Valley Revised |
| Garage Y/N | Yes |
| Full Baths | 2 |
| Status | Active |
| Buyer Financing | FHA,USDA,VA |
| Directions | From Nashville take I24 to Exit 24~Turn Left off Interstate~Follow Hwy 49 towards Ashland City~Turn Left on Golf Course Lane~Turn Left on Fox Hill Rd~Home on the Left |
| High School | Cheatham Co Central |
| City | Ashland City |
| Senior Community Y/N | No |
| Open Parking Spaces | 8 |
| Lot Size Units | Acres |
| Elementary School | Ashland City Elementary |
| Property Attached Y/N | No |
| Year Built Details | Existing |
| Tax Annual Amount | 1791 |
| Middle/Junior High School | Cheatham Middle School |
| Building Area Units | Square Feet |
| Living Area Units | Square Feet |
| Standard Status | Active |
Interior Features
| Interior Amenities | Ceiling Fan(s),High Speed Internet |
|---|---|
| Basement | Crawl Space |
| Flooring | Carpet,Wood,Tile |
| Total Fireplaces | 2 |
| Air Conditioning Y/N | Yes |
| Heating Y/N | Yes |
| Fireplace Y/N | Yes |
| Above Grade Finished Area | 2020 |
| Half Baths | 1 |
| Laundry Features | Electric Dryer Hookup,Washer Hookup |
| Total Bedrooms | 3 |
| Main Level Bedrooms | 3 |
| Below Grade Finished Area Unit Type | Square Feet |
| LivingAreaSource | Other |
| Below Grade Finished Area Source | Other |
| Above Grade Finished Area Source | Other |
| Above Grade Finished Area Unit Type | Square Feet |
| Total Baths | 3 |
Exterior Features
| Parking Features | Garage Faces Rear,Asphalt,Circular Driveway,Driveway |
|---|---|
| Water Source | Public |
| Total Parking | 9 |
| Lot Size Area | 1.28 |
| Building Area Total | 2020 |
| Lot Dimensions | 200X475X175X420 |
| Lot Size Acres | 1.28 |
| Lot Size Source | Assessor |
| Waterfront Y/N | No |
| Covered Spaces | 1 |
Amenities
- Foreclosure
- Views
- Short Sale
- New Construction
- Adult 55+
- Lease To Own
- No HOA Fees
- Furnished
- Primary On Main
- Air Conditioning
- Seller Finance
- Green
- Fixer Upper
- Horse
- Golf
- Fireplace
- Deck
- Garage
- Basement
- Pool
Property vs Single Family Average in 37015
Price
Taxes
Year Built
Visits
 The data relating to real estate for sale on this web site comes in part from the Internet Data Exchange Program of RealTracs Solutions as distributed by MLS Grid. Real estate listings held by brokerage firms other than United Real Estate Solutions are marked with the Internet Data Exchange Program logo or thumbnail logo and detailed information about them includes the name of the listing brokers.
 The data relating to real estate for sale on this Web Site comes from the IDX Program of the East Tennessee Realtors® Multiple Listing Service. © Copyright 2026 All rights reserved. This information is being provided for the consumers' personal, non-commercial use and may not be used for any purpose other than to identify prospective properties the consumers may be interested in purchasing. This information was updated September 27, 2026 8:03 AM UTC Some properties may subsequently have sold
 River Counties Association of REALTORS® All information deemed reliable but not guaranteed. All properties are subject to prior sale, change or withdrawal. Neither listing broker(s) or information provider(s) shall be responsible for any typographical errors, misinformation, misprints and shall be held totally harmless. Listing(s) information is provided for consumer's personal, non-commercial use and may not be used for any purpose other than to identify prospective properties consumers may
 Great Smoky Mountains Association of REALTORS® All information deemed reliable but not guaranteed. All properties are subject to prior sale, change or withdrawal. Neither listing broker(s) or information provider(s) shall be responsible for any typographical errors, misinformation, misprints and shall be held totally harmless. Listing(s) information is provided for consumer's personal, non-commercial use and may not be used for any purpose other than to identify prospective properties consumers
 Lakeway Area MLS® (LAAMLS). All information deemed reliable but not guaranteed. All properties are subject to prior sale, change or withdrawal. Neither listing broker(s) or information provider(s) shall be responsible for any typographical errors, misinformation, misprints and shall be held totally harmless. Listing(s) information is provided for consumer's personal, non-commercial use and may not be used for any purpose other than to identify prospective properties consumers may be interested in purchasing. The data relating to real estate for sale on this website comes in part from the Internet Data Exchange program of the Multiple Listing Service. Real estate listings held by brokerage firms other than United Real Estate Solutions may be marked with the Internet Data Exchange logo and detailed information about those properties will include the name of the listing broker(s) when required by the MLS. Copyright ©2026 All rights reserved.
Last Updated: September 27, 2026 9:49 AM UTC
Lakeway Area MLS® (LAAMLS). All information deemed reliable but not guaranteed. All properties are subject to prior sale, change or withdrawal. Neither listing broker(s) or information provider(s) shall be responsible for any typographical errors, misinformation, misprints and shall be held totally harmless. Listing(s) information is provided for consumer's personal, non-commercial use and may not be used for any purpose other than to identify prospective properties consumers may be interested in purchasing. The data relating to real estate for sale on this website comes in part from the Internet Data Exchange program of the Multiple Listing Service. Real estate listings held by brokerage firms other than United Real Estate Solutions may be marked with the Internet Data Exchange logo and detailed information about those properties will include the name of the listing broker(s) when required by the MLS. Copyright ©2026 All rights reserved.
Last Updated: September 27, 2026 9:49 AM UTC
