
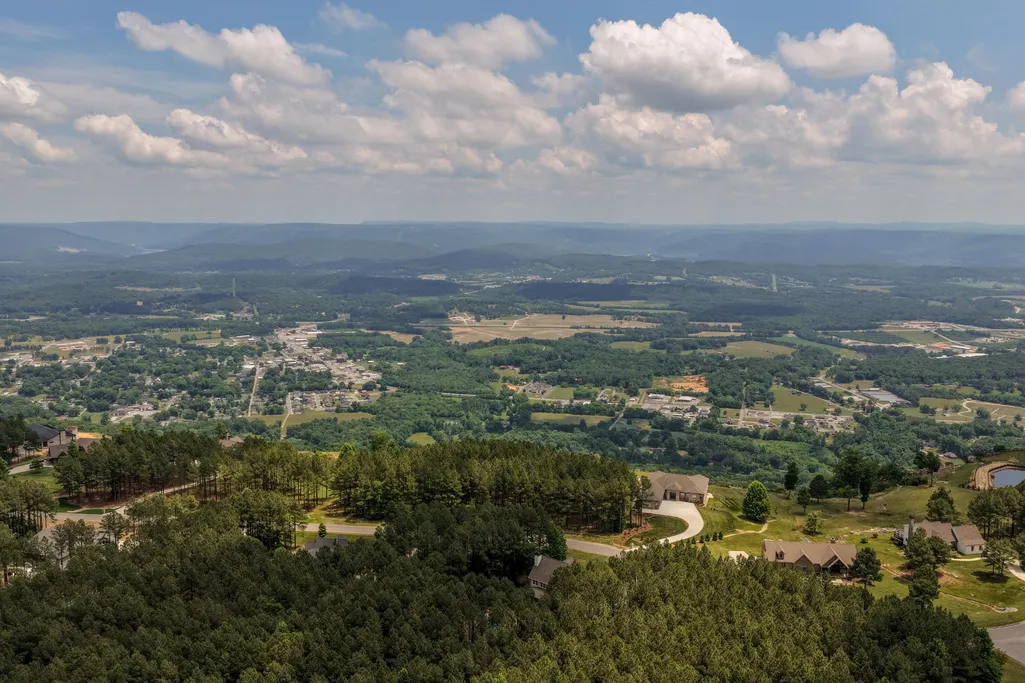
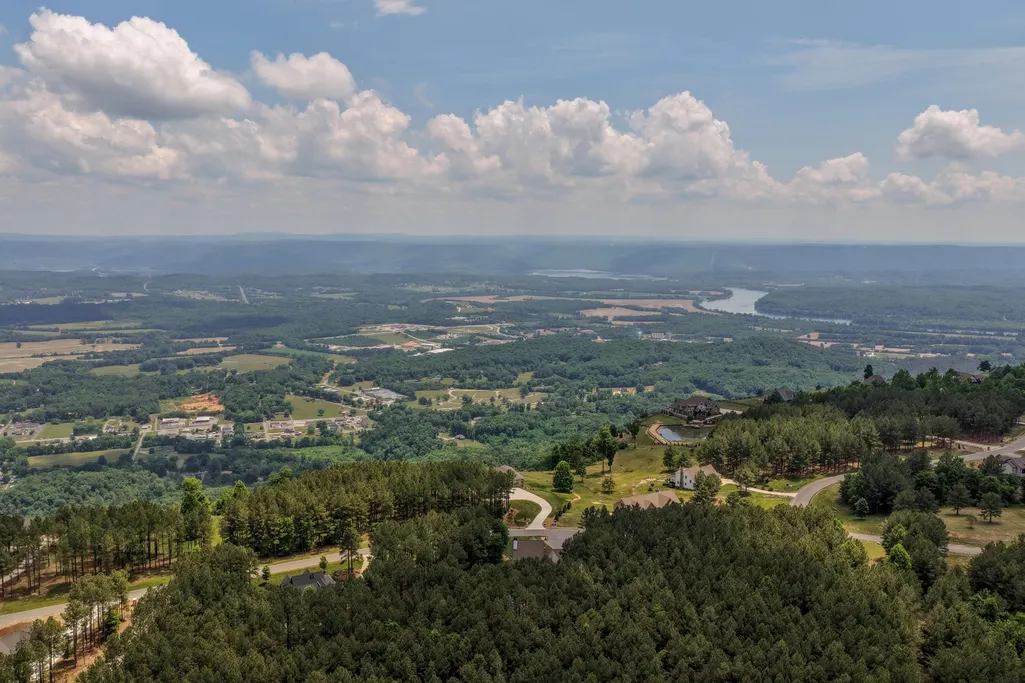
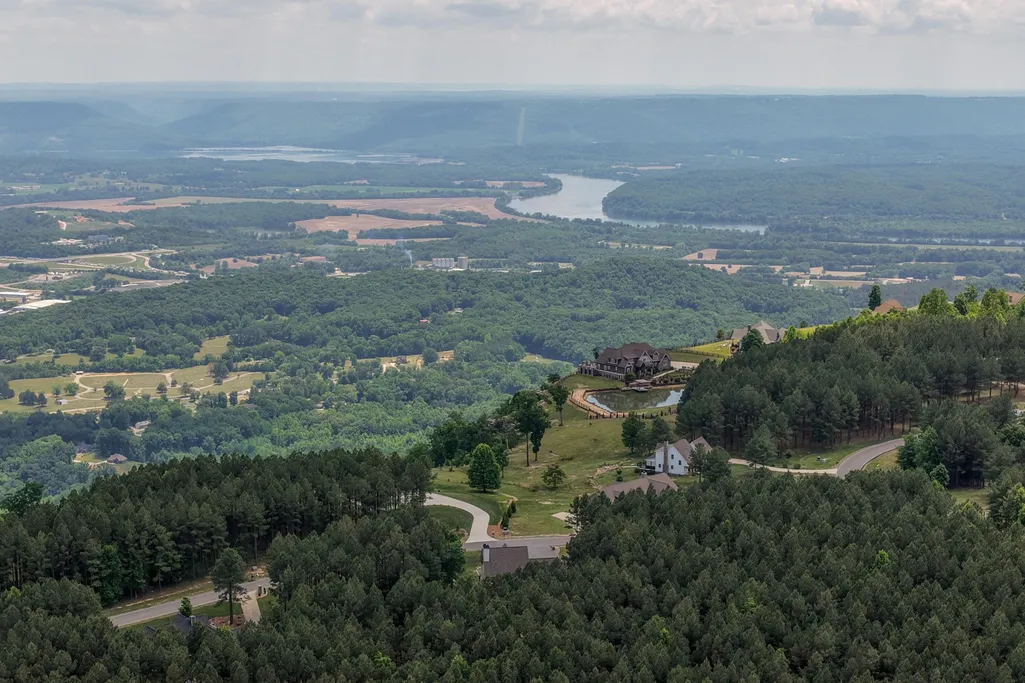
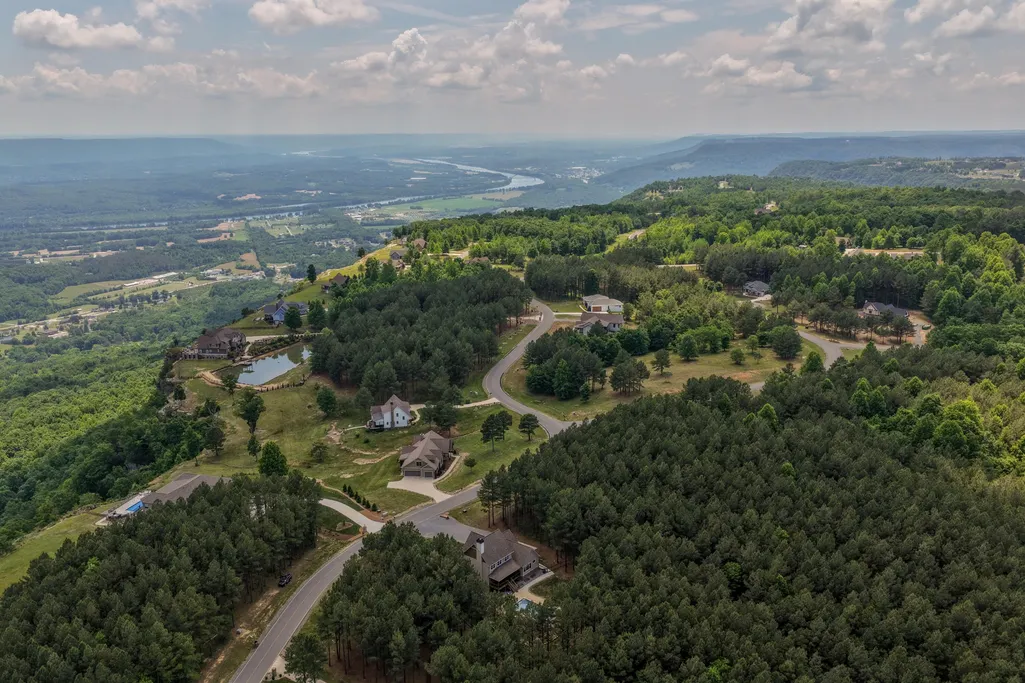
Views
Address
2485 River Bluffs Drive, Jasper, TN
Price
$ 799,000
Property Attributes
- MLS#3217917
- TypeSingle Family
- Listing Status Active
- CountyMARION
- CityJasper
- NeighborhoodJasper Highlands
- Zip37347
- Style
- Year Built2018
- Taxes$ 2545
- Price$ 799,000
- Bedrooms3
- Full Bathrooms2
- Half Bathrooms1
- Sqr Footage2513
- Lot Size2.2 Acres
Data Source:
Listing courtesy of RealTracs MLS as distributed by MLS GRID
Property Description
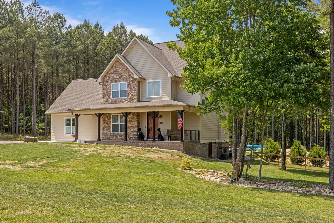
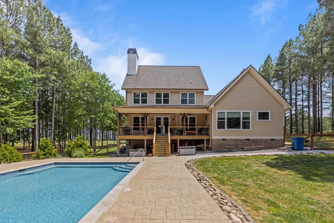
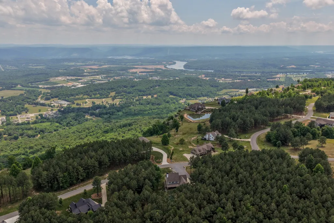
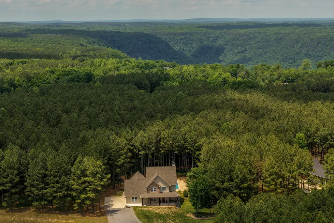
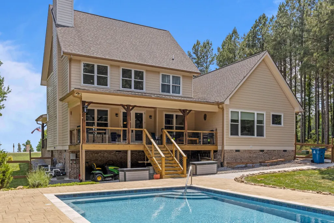
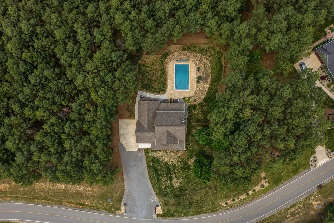
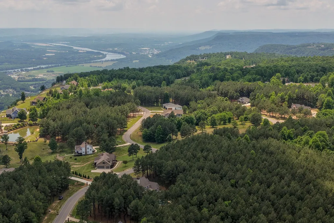
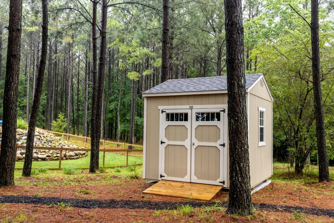
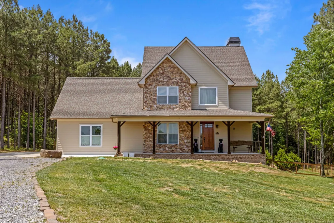
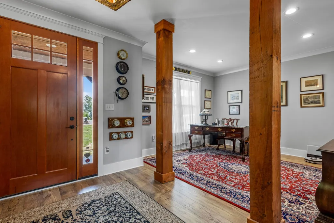
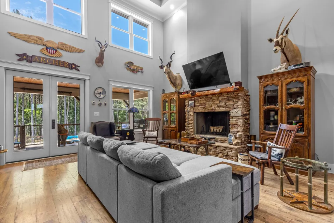
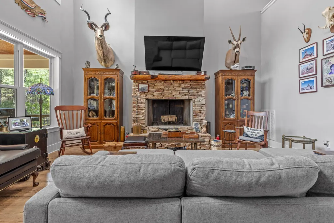
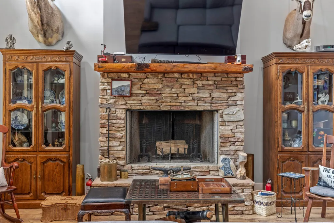
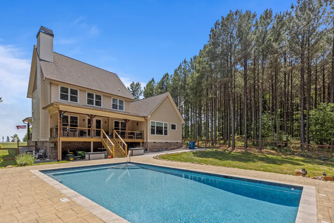
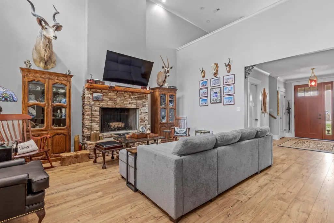
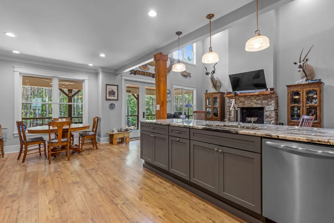
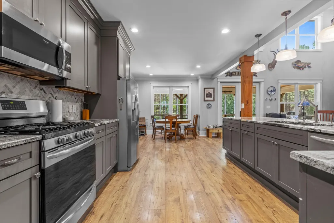
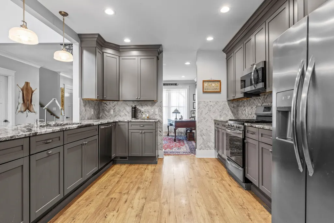
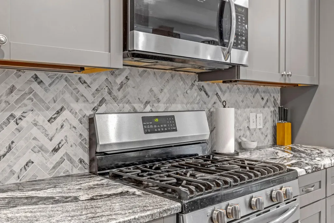
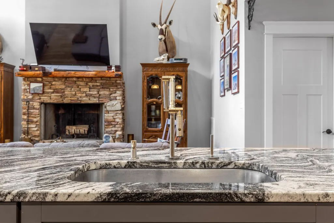
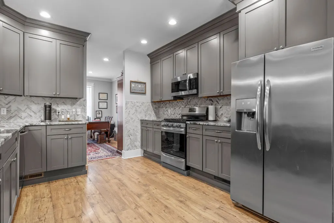
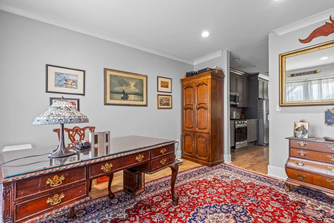
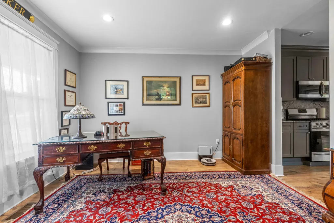
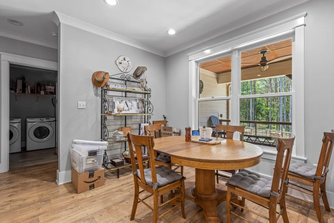
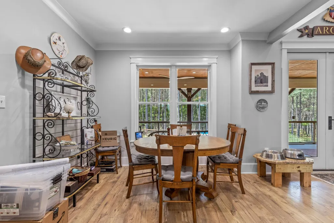
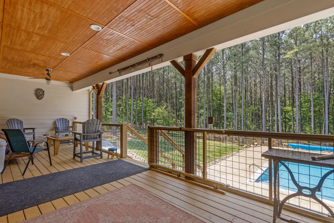
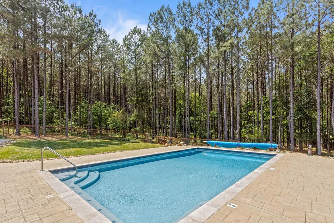
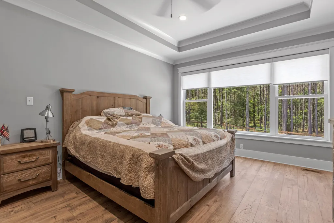
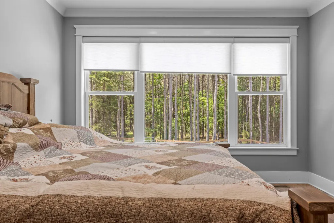
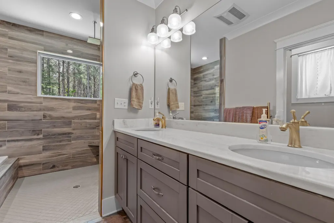
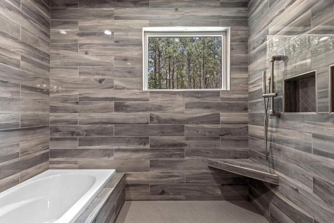
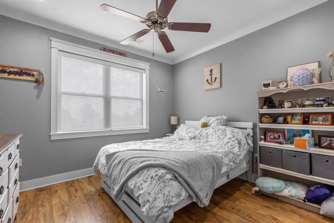
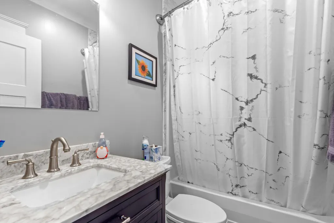
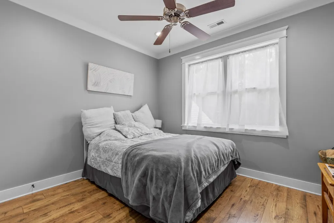
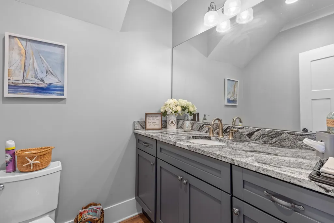
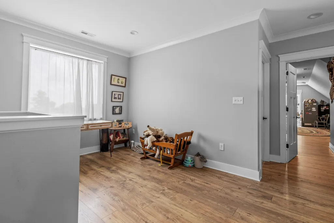
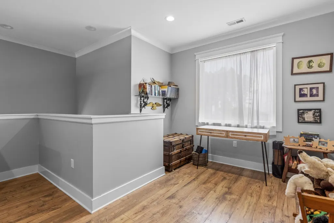
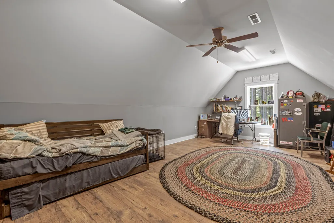
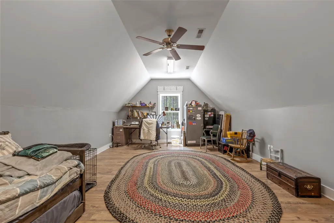
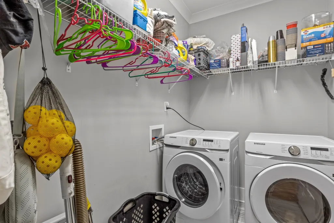
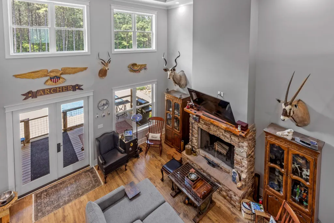
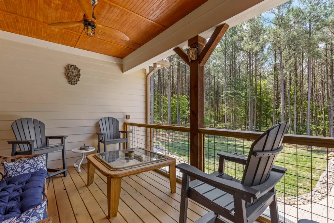
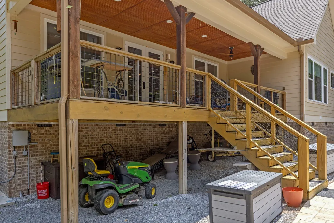
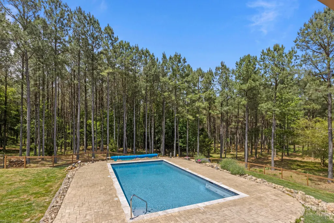
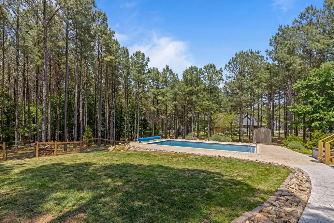
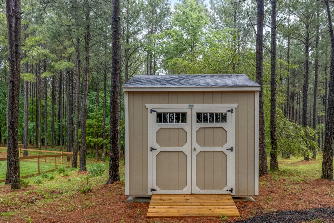
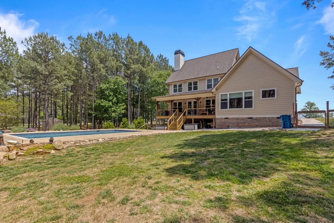
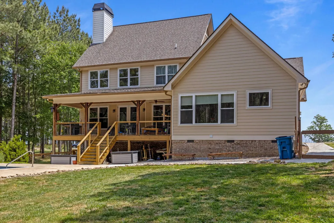
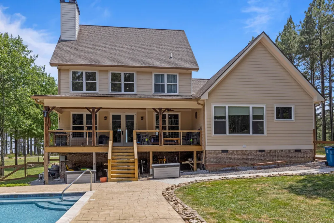
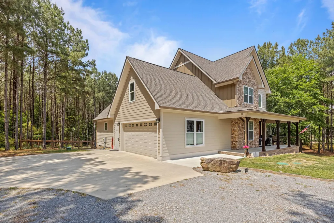
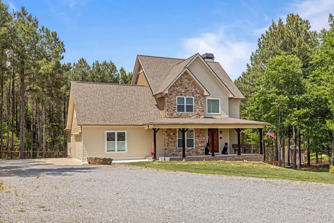
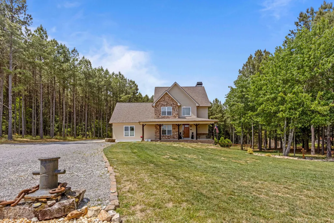
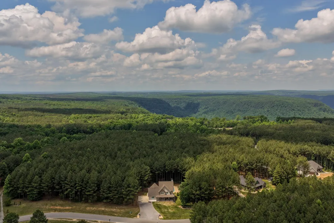
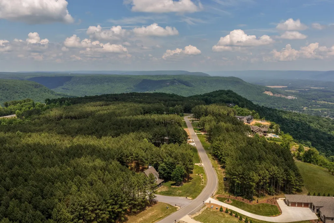
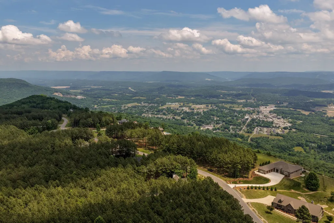
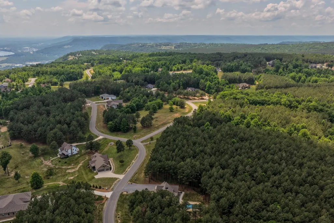
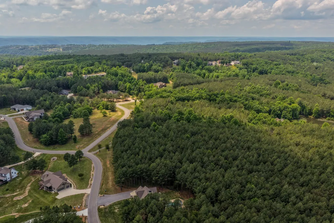
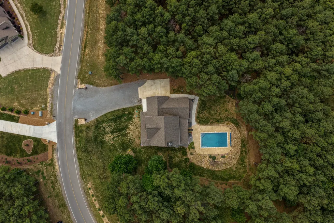
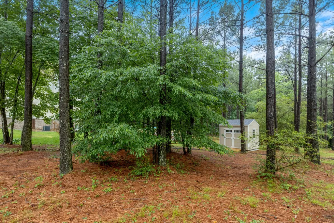
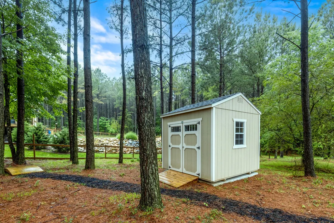
Nestled on 2.2 private acres in the sought-after gated community of Jasper Highlands, this stunning 2018-built home offers breathtaking Tennessee mountain views, panoramic ridge views, and a private in-ground pool surrounded by mature pines. Designed for both everyday living and entertaining, this property combines spacious indoor living with exceptional outdoor amenities and a peaceful, private setting. Offering approximately 2,513 square feet of thoughtfully designed living space, the home features rich hardwood floors, soaring ceilings, and a dramatic stacked-stone fireplace that serves as the focal point of the spacious great room. The open-concept floor plan connects the great room, dining area, and kitchen, creating an inviting space for gatherings and everyday living. The chef-inspired kitchen features granite countertops, custom gray cabinetry, a herringbone tile backsplash, gas range, and stainless steel appliances. The open kitchen layout provides plenty of workspace while keeping the cook connected to the main living and dining areas. The primary bedroom suite offers a private retreat with a spa-like bathroom featuring a soaking tub, double vanity, and floor-to-ceiling wood-look tile. Two additional bedrooms and a full bathroom provide comfortable space for family, guests, or a home office. Step outside to enjoy the best of Tennessee outdoor living. The private in-ground pool is tucked among mature trees, creating a secluded backyard oasis perfect for relaxing, entertaining, and enjoying warm summer days. The elevated covered deck provides a front-row view of the surrounding mountains and panoramic ridge views, making it an ideal spot for morning coffee, evening sunsets, or entertaining guests. A dedicated gas line hookup makes outdoor grilling convenient without the need for propane tanks. A charming wooden walkway leads from the outdoor living area to a matching storage shed situated on a concrete slab, providing additional storage while com
| Elementary School | Middle School | High School |
|---|---|---|
| Jasper Elementary School | Jasper Middle School | Marion Co High School |
| Price History | |
|---|---|
| 5/21/2026 | Listed $850,000 |
| 8/17/2026 | 6$799,000 |
General Features
| Living Area | 2513 |
|---|---|
| Sewer | Septic Tank |
| Heating | Central |
| Cooling | Central Air |
| Utilities | Water Available |
| Possession | Close Of Escrow |
| Roof | Shingle |
| HOA Fee | 231 |
| Garage Spaces | 2 |
| Pool Features | In Ground |
| Construction Materials | Wood Siding,Other,Brick |
| Year Built | 2018 |
| Topography | Other |
| Levels | Three Or More |
| Property Subtype | Single Family Residence |
| Assoc Fee Paid Per | Monthly |
| County | Marion County,TN |
| New Construction | No |
| Property Type | Residential |
| Attached Garage | Yes |
| Subdivision Name | Jasper Highlands |
| Garage Y/N | Yes |
| Full Baths | 2 |
| Status | Active |
| Buyer Financing | Other,Conventional |
| Directions | From Chattanooga: Take I-24 W to exit 152B toward Kimball,turn right onto Highway 72,Continue on Main St,turn left onto Timber Ridge Dr,turn left onto Timber Ridge circle,continue on Jasper Highlands |
| High School | Marion Co High School |
| City | Jasper |
| Senior Community Y/N | No |
| Lot Size Units | Acres |
| Elementary School | Jasper Elementary School |
| Property Attached Y/N | No |
| Year Built Details | Existing |
| Tax Annual Amount | 2545 |
| Middle/Junior High School | Jasper Middle School |
| Building Area Units | Square Feet |
| Living Area Units | Square Feet |
| Standard Status | Active |
Interior Features
| Flooring | Wood,Parquet |
|---|---|
| Air Conditioning Y/N | Yes |
| Heating Y/N | Yes |
| Half Baths | 1 |
| Total Bedrooms | 3 |
| Below Grade Finished Area Unit Type | Square Feet |
| LivingAreaSource | Assessor |
| Below Grade Finished Area Source | Assessor |
| Above Grade Finished Area Source | Assessor |
| Above Grade Finished Area Unit Type | Square Feet |
| Total Baths | 3 |
Exterior Features
| Parking Features | Attached,Driveway,Paved |
|---|---|
| Lot Features | Other |
| Water Source | Public |
| Total Parking | 2 |
| Lot Size Area | 2.2 |
| Building Area Total | 2513 |
| Lot Dimensions | 212x442x212x465 |
| Lot Size Acres | 2.2 |
| Lot Size Source | Agent Calculated |
| Waterfront Y/N | No |
| Covered Spaces | 2 |
Amenities
- Foreclosure
- Views
- Short Sale
- New Construction
- Adult 55+
- Lease To Own
- No HOA Fees
- Furnished
- Primary On Main
- Air Conditioning
- Seller Finance
- Green
- Fixer Upper
- Horse
- Golf
- Fireplace
- Deck
- Garage
- Basement
- Pool
Property vs Single Family Average in 37347
Price
Taxes
Year Built
Visits
 The data relating to real estate for sale on this web site comes in part from the Internet Data Exchange Program of RealTracs Solutions as distributed by MLS Grid. Real estate listings held by brokerage firms other than United Real Estate Solutions are marked with the Internet Data Exchange Program logo or thumbnail logo and detailed information about them includes the name of the listing brokers.
 The data relating to real estate for sale on this Web Site comes from the IDX Program of the East Tennessee Realtors® Multiple Listing Service. © Copyright 2026 All rights reserved. This information is being provided for the consumers' personal, non-commercial use and may not be used for any purpose other than to identify prospective properties the consumers may be interested in purchasing. This information was updated September 28, 2026 2:09 PM UTC Some properties may subsequently have sold
 River Counties Association of REALTORS® All information deemed reliable but not guaranteed. All properties are subject to prior sale, change or withdrawal. Neither listing broker(s) or information provider(s) shall be responsible for any typographical errors, misinformation, misprints and shall be held totally harmless. Listing(s) information is provided for consumer's personal, non-commercial use and may not be used for any purpose other than to identify prospective properties consumers may
 Great Smoky Mountains Association of REALTORS® All information deemed reliable but not guaranteed. All properties are subject to prior sale, change or withdrawal. Neither listing broker(s) or information provider(s) shall be responsible for any typographical errors, misinformation, misprints and shall be held totally harmless. Listing(s) information is provided for consumer's personal, non-commercial use and may not be used for any purpose other than to identify prospective properties consumers
 Lakeway Area MLS® (LAAMLS). All information deemed reliable but not guaranteed. All properties are subject to prior sale, change or withdrawal. Neither listing broker(s) or information provider(s) shall be responsible for any typographical errors, misinformation, misprints and shall be held totally harmless. Listing(s) information is provided for consumer's personal, non-commercial use and may not be used for any purpose other than to identify prospective properties consumers may be interested in purchasing. The data relating to real estate for sale on this website comes in part from the Internet Data Exchange program of the Multiple Listing Service. Real estate listings held by brokerage firms other than United Real Estate Solutions may be marked with the Internet Data Exchange logo and detailed information about those properties will include the name of the listing broker(s) when required by the MLS. Copyright ©2026 All rights reserved.
Last Updated: September 28, 2026 2:13 PM UTC
Lakeway Area MLS® (LAAMLS). All information deemed reliable but not guaranteed. All properties are subject to prior sale, change or withdrawal. Neither listing broker(s) or information provider(s) shall be responsible for any typographical errors, misinformation, misprints and shall be held totally harmless. Listing(s) information is provided for consumer's personal, non-commercial use and may not be used for any purpose other than to identify prospective properties consumers may be interested in purchasing. The data relating to real estate for sale on this website comes in part from the Internet Data Exchange program of the Multiple Listing Service. Real estate listings held by brokerage firms other than United Real Estate Solutions may be marked with the Internet Data Exchange logo and detailed information about those properties will include the name of the listing broker(s) when required by the MLS. Copyright ©2026 All rights reserved.
Last Updated: September 28, 2026 2:13 PM UTC
